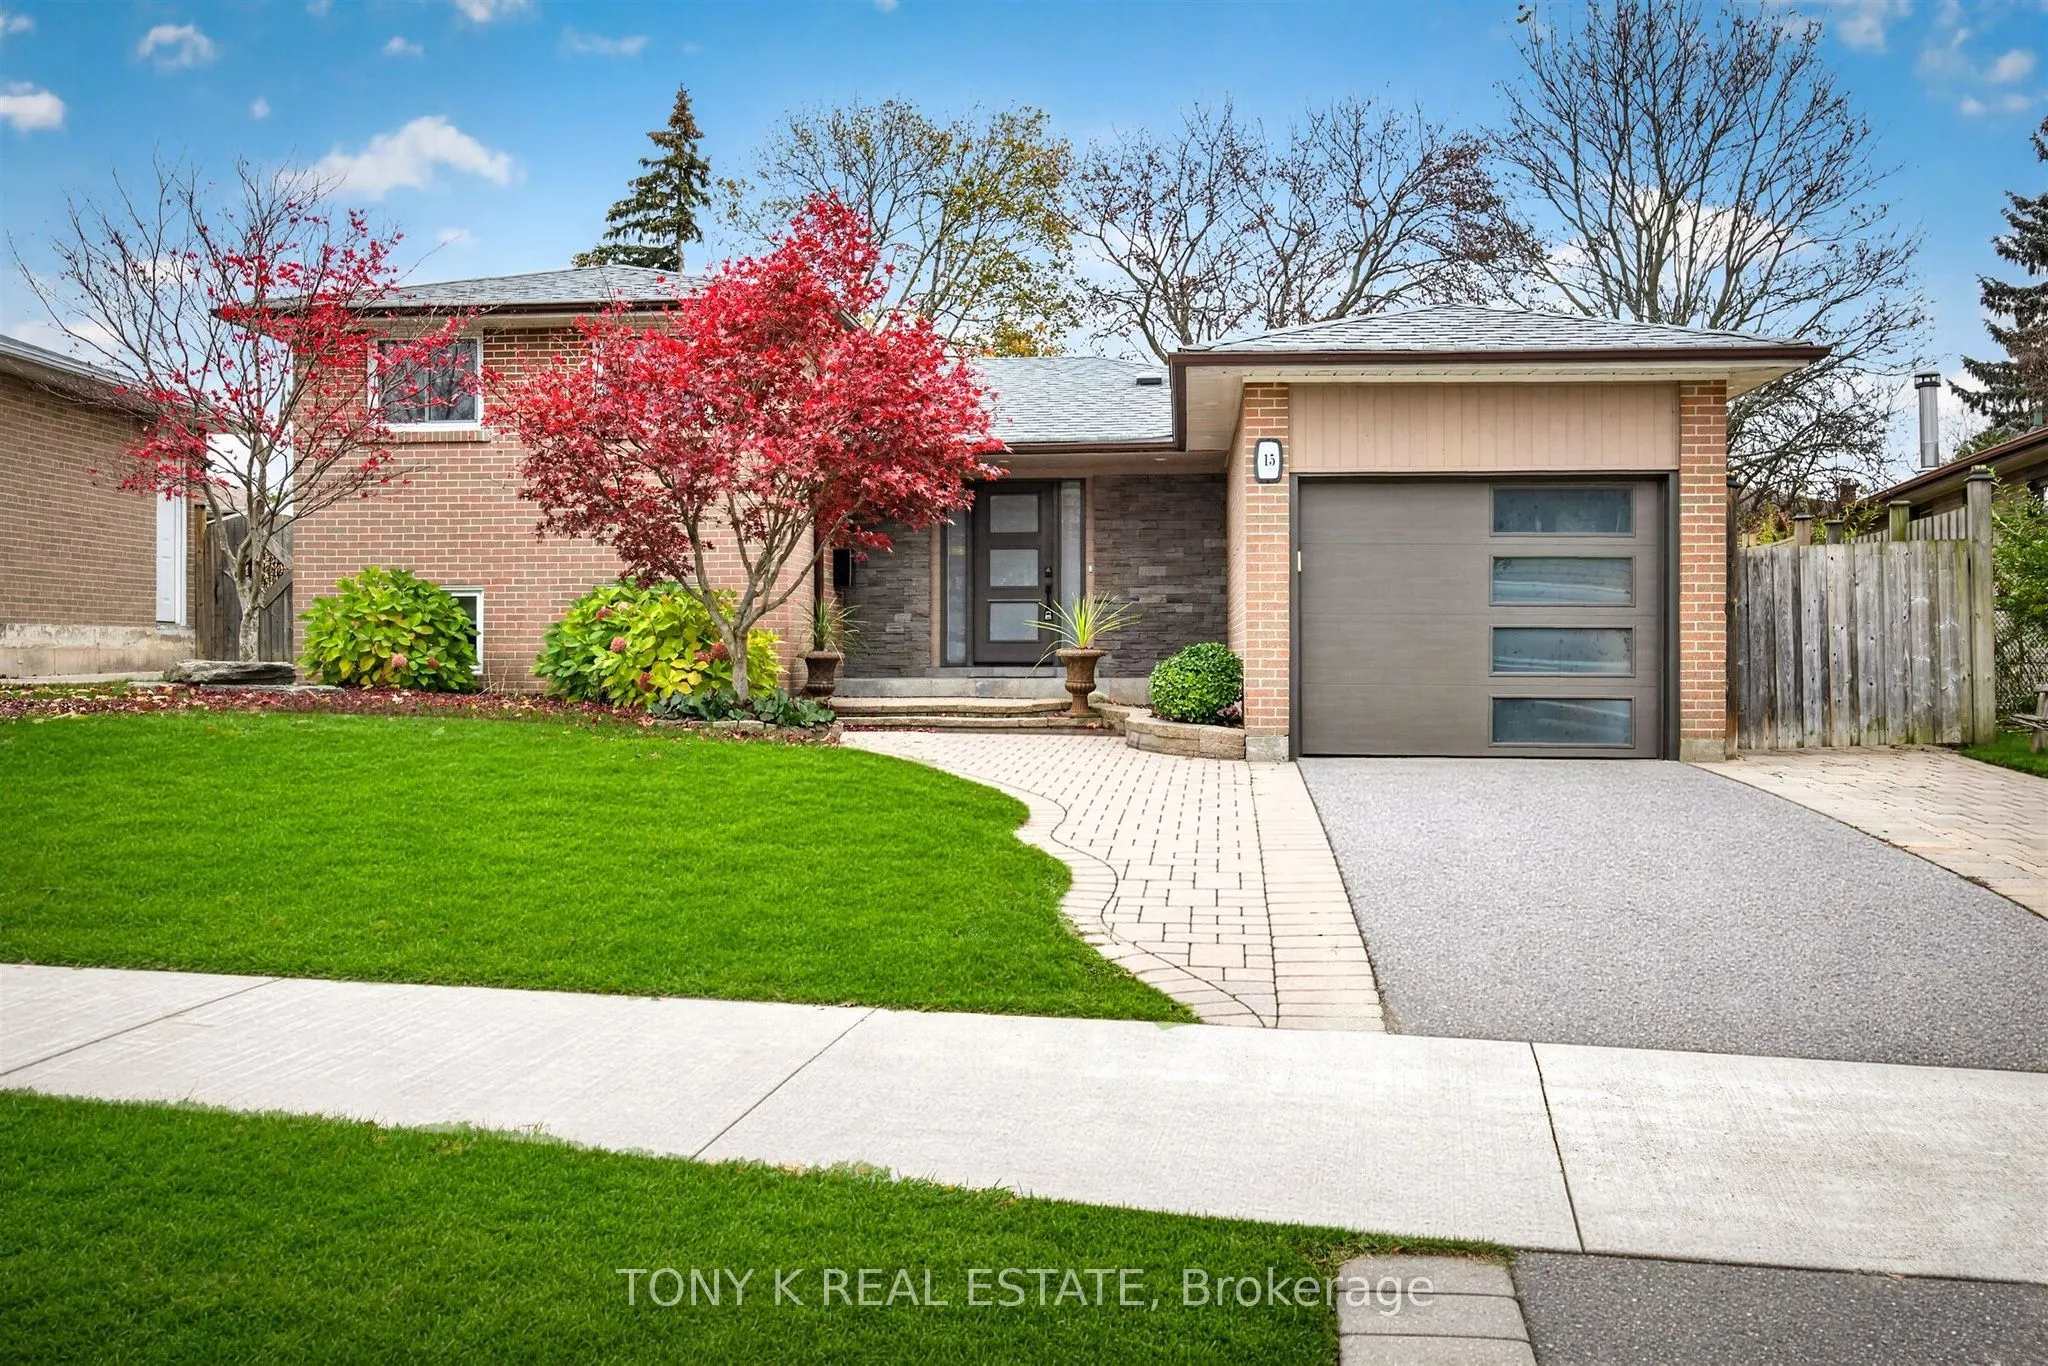
Sign In or Create a Free Account to see full details of this property
Key Facts
Key facts for 15 Conference Boulevard
Property Type
House, Sidesplit 4
Parking
Attached 1 garage, 2 parking
MLS #
E14196926
Size
1100-1500 sqft
Basement
Finished,Separate Entrance
Listed on
2026-11-19
Lot size
49 x 120.13
Tax
$5,140.99 /yr
Days on Market
1
Approximate Age
51-99
Maintenance Fee
-
Description
Room for family, space for extended family, and a backyard retreat of your own! This renovated detached home in Centennial Scarborough offers flexibility inside and out. The open concept main floor connects the living and dining areas with a custom kitchen featuring a generous centre island, stainle...ss steel appliances and plenty of storage. High ceilings, six-inch-wide hardwood flooring and detailed ceiling finishes add character, while the gas fireplace makes the living room a comfortable gathering place. Upstairs, three bedrooms include a primary with its own ensuite. A dedicated office and laundry area add everyday convenience. The renovated lower level features a second custom kitchen, additional bedrooms, a full bathroom and a separate walkout, offering space for multigenerational living or potential rental income. The home is also equipped with separate 200-amp and 100-amp electrical panels, adding to its practical features. Outside, enjoy a fenced backyard with a spacious stone patio and an insulated shed with power. Ideal for a hobby room, workshop or personal getaway. Close to schools, neighbourhood parks, Rouge Hill GO, Highway 401 and the Port Union waterfront trails.
Full Property Details
Interior
Bedrooms
3
Bedrooms Plus
2
Total Bedrooms
5
Washrooms
3
Square Footage
1100-1500 sqft
Basement
Finished,Separate Entrance
Heating Source
Gas
Heating Fuel
Forced Air
Air Conditioning
Central Air
Family Room
No
Kitchens
1
Kitchens Plus
1
Total Kitchens
2
Fireplace Features
Yes
Bedrooms
3
Bedrooms Plus
2
Total Bedrooms
5
Washrooms
3
Square Footage
1100-1500 sqft
Basement
Finished,Separate Entrance
Heating Source
Gas
Heating Fuel
Forced Air
Air Conditioning
Central Air
Family Room
No
Kitchens
1
Kitchens Plus
1
Total Kitchens
2
Fireplace Features
Yes
Exterior
Depth
120.13
Front
49.45
Lot Size
49 x 120.13 ft
Pool
None
Parking Spaces
2
Total Parking Spaces
3.00
Parking Description
Attached
Garage Spaces
1
Depth
120.13
Front
49.45
Lot Size
49 x 120.13 ft
Pool
None
Parking Spaces
2
Total Parking Spaces
3.00
Parking Description
Attached
Garage Spaces
1
Building Description
Style
Sidesplit 4
Home Type
House
Subtype
Detached
Year Built
51-99
Property Orientation
North
Exterior Finish
Brick
Sewers
Sewers
Water Supply
Municipal
Possession Date
No Data
Style
Sidesplit 4
Home Type
House
Subtype
Detached
Year Built
51-99
Property Orientation
North
Exterior Finish
Brick
Sewers
Sewers
Water Supply
Municipal
Possession Date
No Data
Community
Community
Centennial Scarborough
Community
Centennial Scarborough
Taxes & Fees
Taxes
$5,140.99 /yr
Tax Year
2026
Occupancy
Tenant
Taxes
$5,140.99 /yr
Tax Year
2026
Occupancy
Tenant
Room Types
Bedroom
-
Dimensions 12.8 x 9.06 feet
115.97 sqft
Bedroom
-
Dimensions 9.15 x 14.47 feet
132.4 sqft
Bedroom 2
-
Dimensions 11.19 x 9.78 feet
109.44 sqft
Bedroom 2
-
Dimensions 7.91 x 10.53 feet
83.29 sqft
Dining Room
-
Dimensions 16.8 x 12.5 feet
210 sqft
Kitchen
-
Dimensions 10.79 x 9.74 feet
105.09 sqft
Kitchen
-
Dimensions 14.3 x 11.06 feet
158.16 sqft
Laundry
-
Dimensions 8.76 x 5.58 feet
48.88 sqft
Living Room
-
Dimensions 11.12 x 11.06 feet
122.99 sqft
Living Room
-
Dimensions 18.83 x 13.98 feet
263.24 sqft
Office
-
Dimensions 8.76 x 7.81 feet
68.42 sqft
Primary Bedroom
-
Dimensions 10.99 x 14.47 feet
159.03 sqft
Similar Properties(No results)
Mortgage Calculator
Calculate your estimated monthly mortgage payment
Price
$1,199,900
$
%
%
Monthly payment
By clicking Save, we will calculate your estimated mortgage for all properties using the saved values (down payment percentage, interest rate, and amortization).
The accuracy and applicability of this calculator are not guaranteed.